Equipment And Openings
Plan who disconnects or moves equipment and who completes the final weatherproofing around any changed openings.
Commercial Roofing • Northern Arizona
Industrial roof repairs and replacement planned around your equipment, production areas, loading access, and operating schedule.
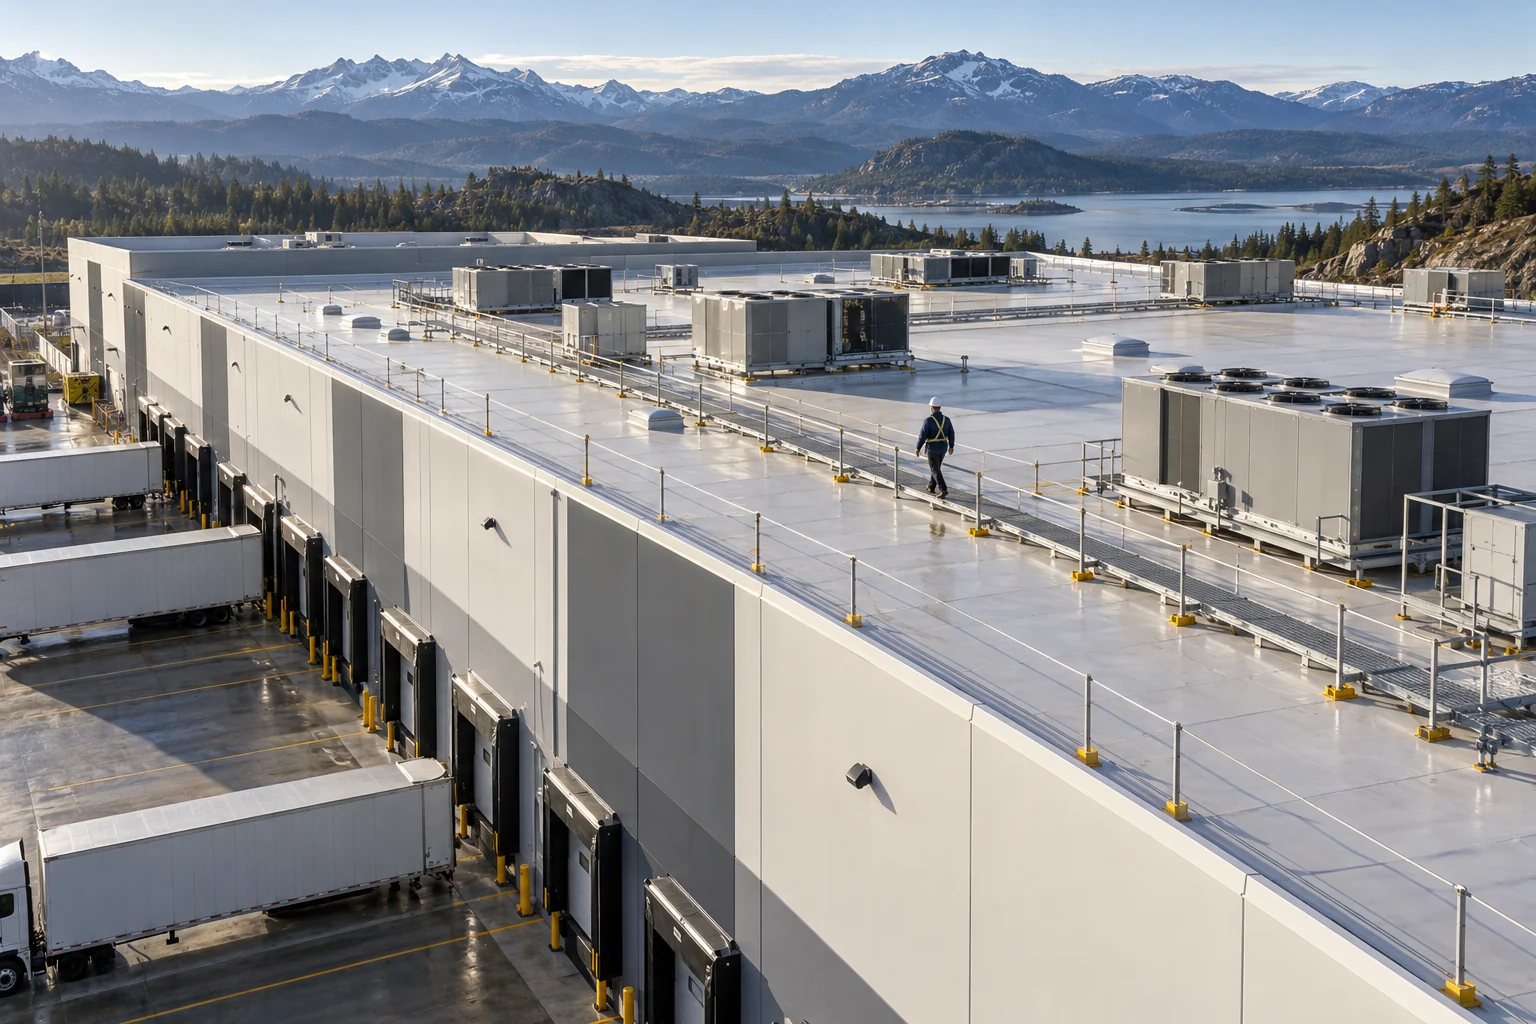
We provide roofing repairs and replacement for warehouses, production buildings and other industrial facilities. The roof may be TPO, EPDM, metal or a combination of materials. Alongside the roofing needs, we plan access and the sequence of work with the people responsible for the facility’s daily operations.
We help Flagstaff facility managers plan roofing work around the building’s operations. Alongside the roof inspection, we discuss the spaces below the work, equipment that must remain accessible, and any activities that cannot be interrupted. Those details influence how repairs or replacement should proceed.
Explain where water is being seen and what lies beneath that roof section. Inventory, production equipment, electrical areas, and loading routes create different concerns. This information helps organize the work without assuming the largest roof area always needs attention first.
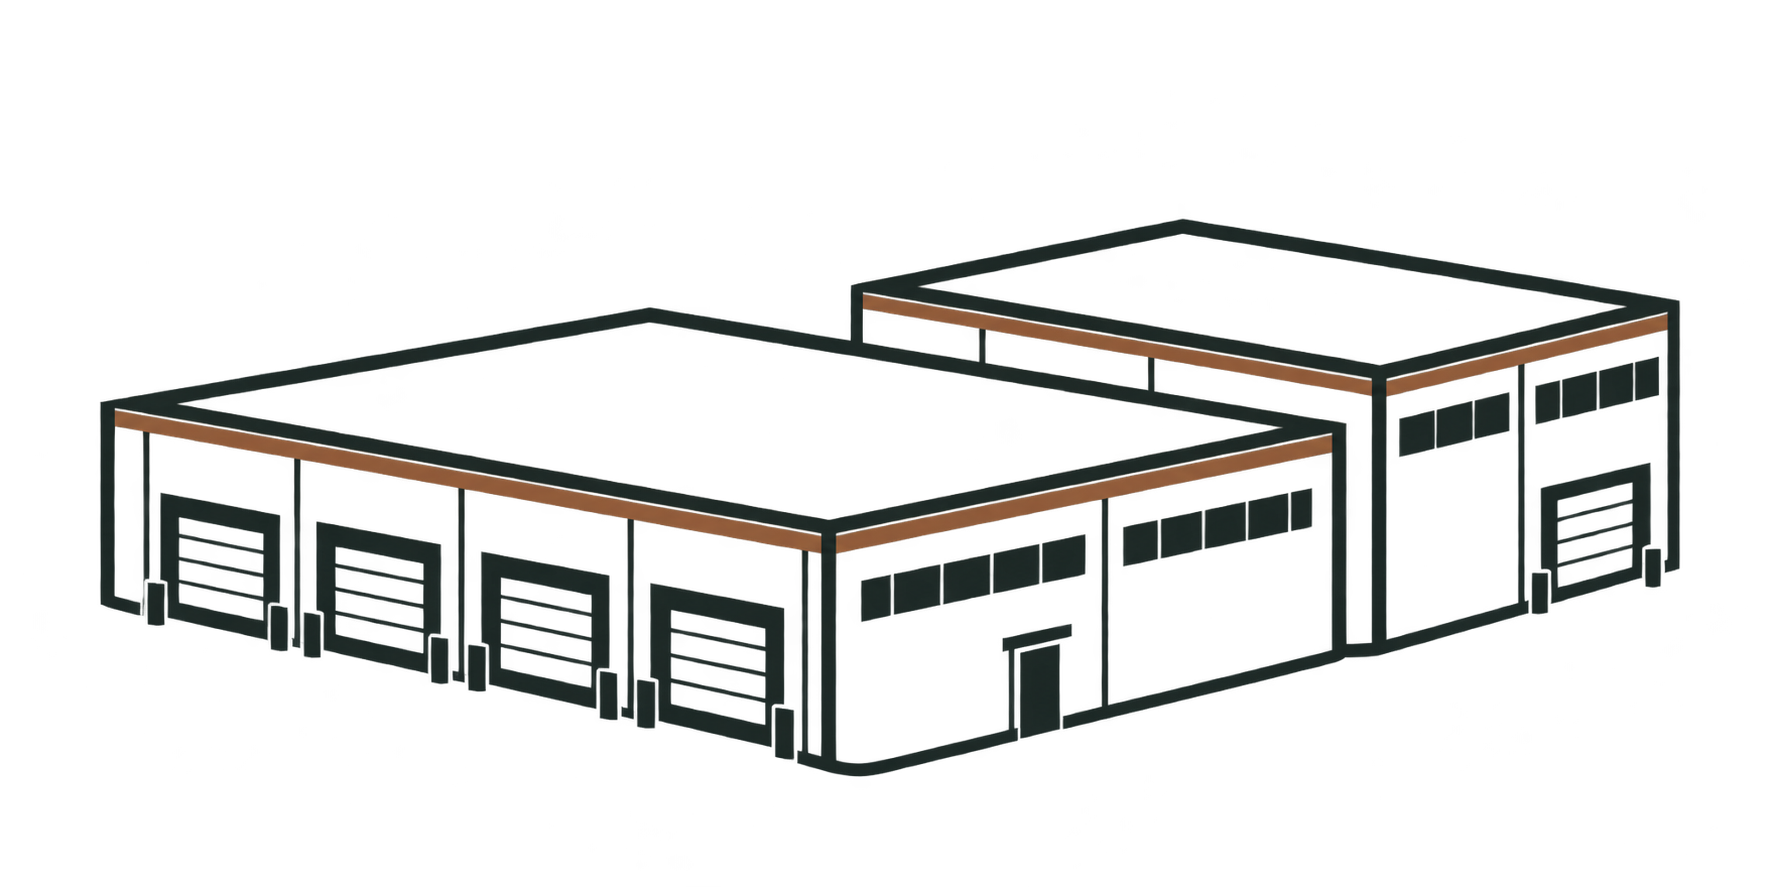
If the facility has several roof sections, identify each one separately. A newer addition and an older production hall may have different materials and repair histories. A recommendation for one section should not automatically be applied to the rest of the property.
Plan who disconnects or moves equipment and who completes the final weatherproofing around any changed openings.
Agree on storage, lifting locations, vehicle routes, and removal of old material without blocking essential access.
Discuss air intakes, sensitive processes, noise limits, and work periods before setting the sequence.
Review roof conditions and relate the findings to the areas used inside the facility.
Identify work that addresses the current problem and any broader improvements that need a separate decision.
Set access arrangements, protection, trade responsibilities, and the order of work.
Confirm the agreed work and keep system and maintenance information with the facility’s records.
The choice depends on the roof’s slope, support, exposure, drainage, and use. TPO and EPDM are membrane options for suitable low-slope assemblies. Commercial metal roofing requires a compatible panel and support design.
Tell us if equipment releases heat, grease or chemicals near the roof. We need to understand that exposure before recommending materials for the area. The product’s suitability should be checked for the actual conditions, and the estimate should explain any preparation or separate work required. Bring the relevant equipment information to the assessment if available.
Some projects can be divided into stages, but each stage must leave appropriate weather protection and workable connections to the remaining roof. We discuss phasing with the facility contact before it becomes a budget or scheduling commitment. A short first phase should not create an avoidable problem for the next one.
An industrial roof may sit above production equipment, stored goods, or spaces with strict operating requirements. The facility contact can help identify which areas are most sensitive and which activities must continue during the job. We use that information when discussing access and the work sequence.
Bring any planned equipment changes into the conversation early. Moving a rooftop unit can affect its opening, support, flashing, and the roofing around it. The roofing and equipment responsibilities should be clear before either trade starts work.
When comparing proposals, look for the actual areas to be repaired or replaced and the agreed arrangements for temporary protection. A general statement that the business will remain open is less useful than a plan describing how each affected area will be managed.
It may be possible to keep some or all areas in use. The work, equipment, and operating risks determine the restrictions. Discuss critical processes before confirming the schedule.
No. It is roofing planned for an industrial facility. The building may use a membrane, metal panels, or several roof types.
Potentially. The section’s condition and the connections to adjoining roofs must support the approach. The proposal should identify what the first stage solves and what remains.
The sequence depends on both projects. Coordinate the equipment and roofing trades so openings, temporary protection, and final flashing have clear responsibilities.
Share the building address, roof plans if available, leak locations, operating hours, loading routes, and equipment or processes affected by the work.
Only the written scope establishes what is included. Ask for those items and the handling of concealed conditions to be stated clearly, alongside the roof covering.
Call (928) 430-5703 to discuss your building and arrange the next step.