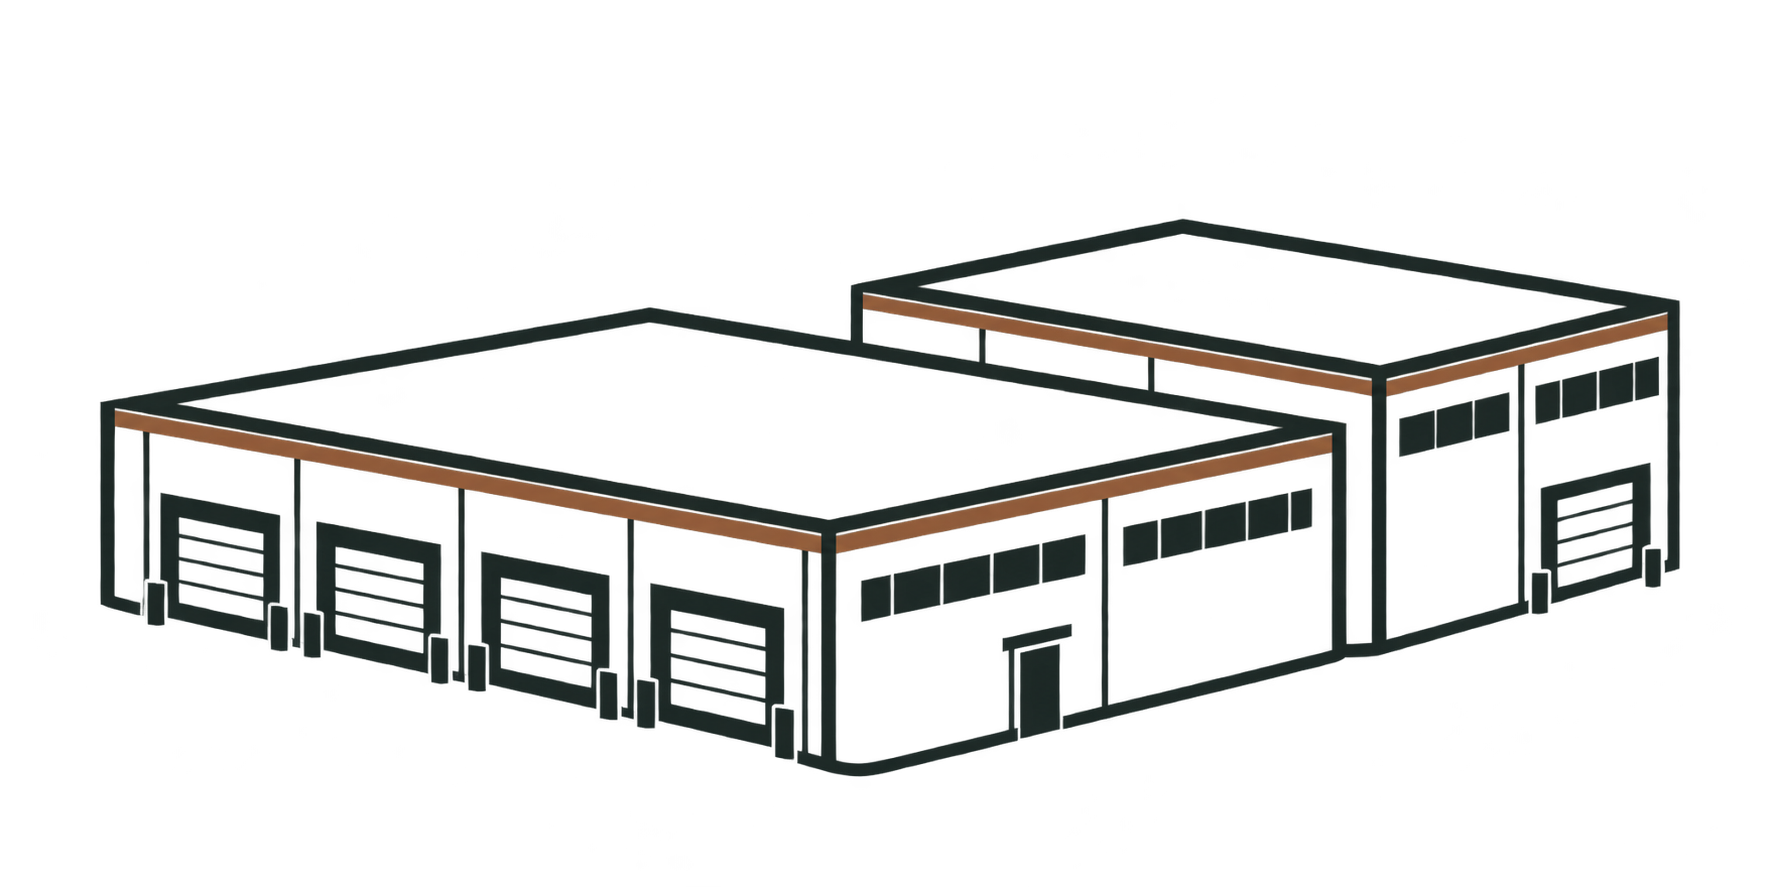
Offices And Shared Spaces
Coordinate occupied areas, entrances, equipment, and notices to the property contact.
Commercial Roofing • Northern Arizona
Roofing repairs and replacement for commercial properties with different access, equipment, and operating needs.
We assess commercial roof systems for the actual roof condition and construction. An office, warehouse, or industrial building does not automatically require one material. Its use helps determine access, sequencing, protection, and coordination.
Coordinate occupied areas, entrances, equipment, and notices to the property contact.
Review lifting, loading routes, production areas, and requirements for keeping operations running.
Discuss event dates, visitor routes, noise-sensitive periods, and work above occupied spaces.
One property can contain several materials or generations of roofing. We identify sections separately so a recommendation for one is not assumed for all. Review our roofing systems and bring available roof records to the assessment.
Roofing work above occupied offices needs coordination around visitors, entrances, and regular working hours. Explain which spaces are sensitive to noise or temporary restrictions. Rooftop equipment and air intakes may also affect how the work is sequenced.
During the assessment, we review the existing roof and discuss the areas that need attention. Share any drawings or roof records available through the building manager. We then consider suitable materials and installation methods, including the details around rooftop equipment. The work plan should fit both the roof and the people using the office.
A warehouse project may need to account for loading schedules, vehicle routes, inventory, and lifting arrangements. The facility contact can identify which areas must remain accessible. Discuss those requirements early so they can be considered alongside roof removal, installation, and temporary protection.
Large buildings may have additions or roof sections installed at different times. Identify the material and concern in each area. A combined project can still use separate work descriptions so the owner understands which parts are repaired, retained, or replaced.
Production activities, sensitive equipment, and planned shutdowns can shape an industrial roofing project. Explain what operates below the affected roof and which arrangements need coordination with the facility team. The roofing recommendation should account for the actual construction and the building’s use.
Equipment changes may involve roof openings, supports, and flashing work as well as the main covering. Identify the trade responsible for each task and the final weatherproof connection. A complete project plan should avoid leaving those responsibilities unclear between separate contractors.
Visitor routes, events, and areas with changing occupancy can influence scheduling. Share relevant dates and discuss where restrictions may be needed during the work. The plan must also allow roofing materials to be installed under suitable conditions and the building to remain appropriately protected.
Share event dates and preferred work periods early so we can discuss them with the roofing needs. The inspection still comes first. It helps establish what must be repaired or replaced, how access will be arranged and whether the required materials can be installed during the proposed period. We can then discuss a realistic sequence.
Keep each building’s address or site name connected with its roof records. Different buildings can have different membranes, panels, insulation, or maintenance histories. A material recommendation for one section should not automatically apply to the rest.
At completion, retain the installed-system information, repair locations, care guidance, and any written coverage by building. This makes future inspections and equipment alterations easier to plan. Clear records also help the next manager understand which work was performed without relying on a general property-wide invoice.
Provide the property address, a description of the concern, and the person who can arrange roof access. Explain whether the goal is to stop a current leak or plan a larger replacement. That helps the initial discussion focus on the work that matters to the building.
You can begin without selecting a roofing material. Available plans and reports are helpful, but inspection and any needed investigation establish the conditions for a complete recommendation. The proposed system should follow that assessment.
There is no single answer from building type alone. Slope, support, insulation, drainage, equipment, and operating needs all affect system selection.
Some projects allow continued operation with restrictions. The actual work and affected spaces determine the arrangement.
Phasing may be possible when the roof and connections support it. Each phase must leave appropriate protection and a workable next stage.
Identify each building, material if known, leak history, access arrangements, and the priorities for the property.
Yes. Planned changes can affect openings, flashing, installation sequence, and the roof system selected.
Call (928) 438-8009 to discuss your building and arrange the next step.