01 / Roofing Services
TPO Roofing Contractor
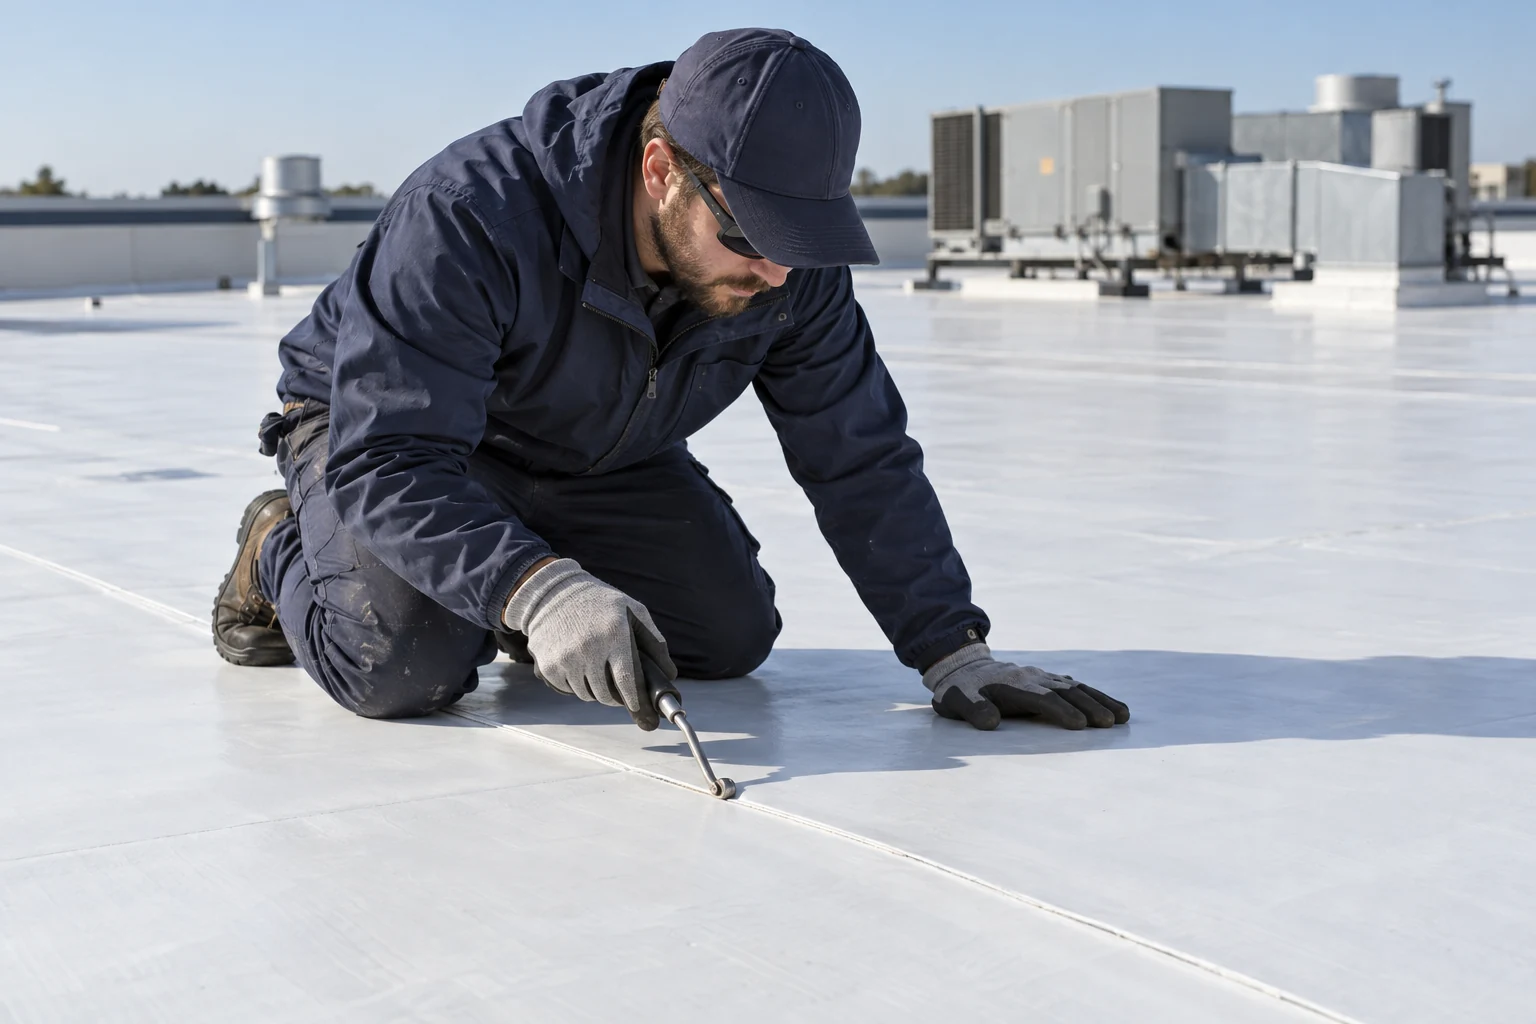
Installation and repair of heat-welded sheet roofing for suitable low-slope commercial buildings.
Explore This ServiceService Guide
TPO, EPDM, industrial, and commercial metal roofing, with repairs and replacement options explained for your property.
TPO and EPDM are membrane systems used on suitable low-slope roofs. Commercial metal roofing uses a panel system matched to the building. Industrial roofing focuses on the needs of an operating facility and may involve one or more roof materials.
We offer these services to Flagstaff commercial owners who need help with an existing problem or a planned project. You can start with the building address and your concern; you do not need to select a material before the inspection.
Each guide explains the system, common issues, and the work to consider in a proposal.
Installation and repair of heat-welded sheet roofing for suitable low-slope commercial buildings.
Explore This Service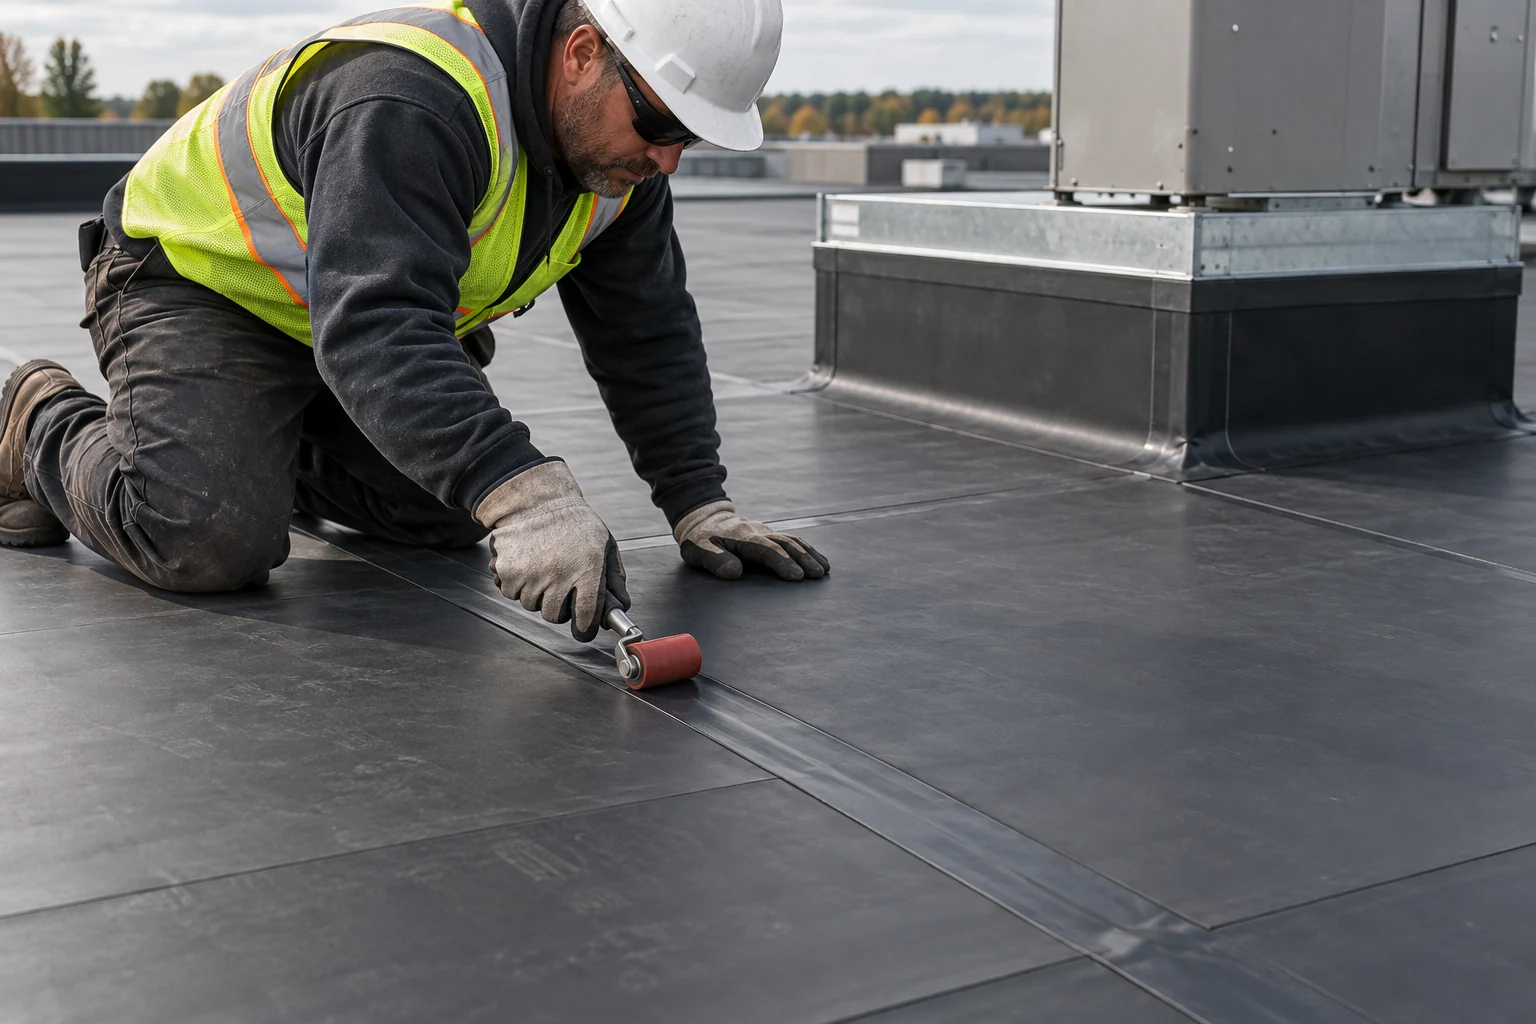
Commercial rubber roofing with compatible seams, flashing, insulation, and attachment.
Explore This Service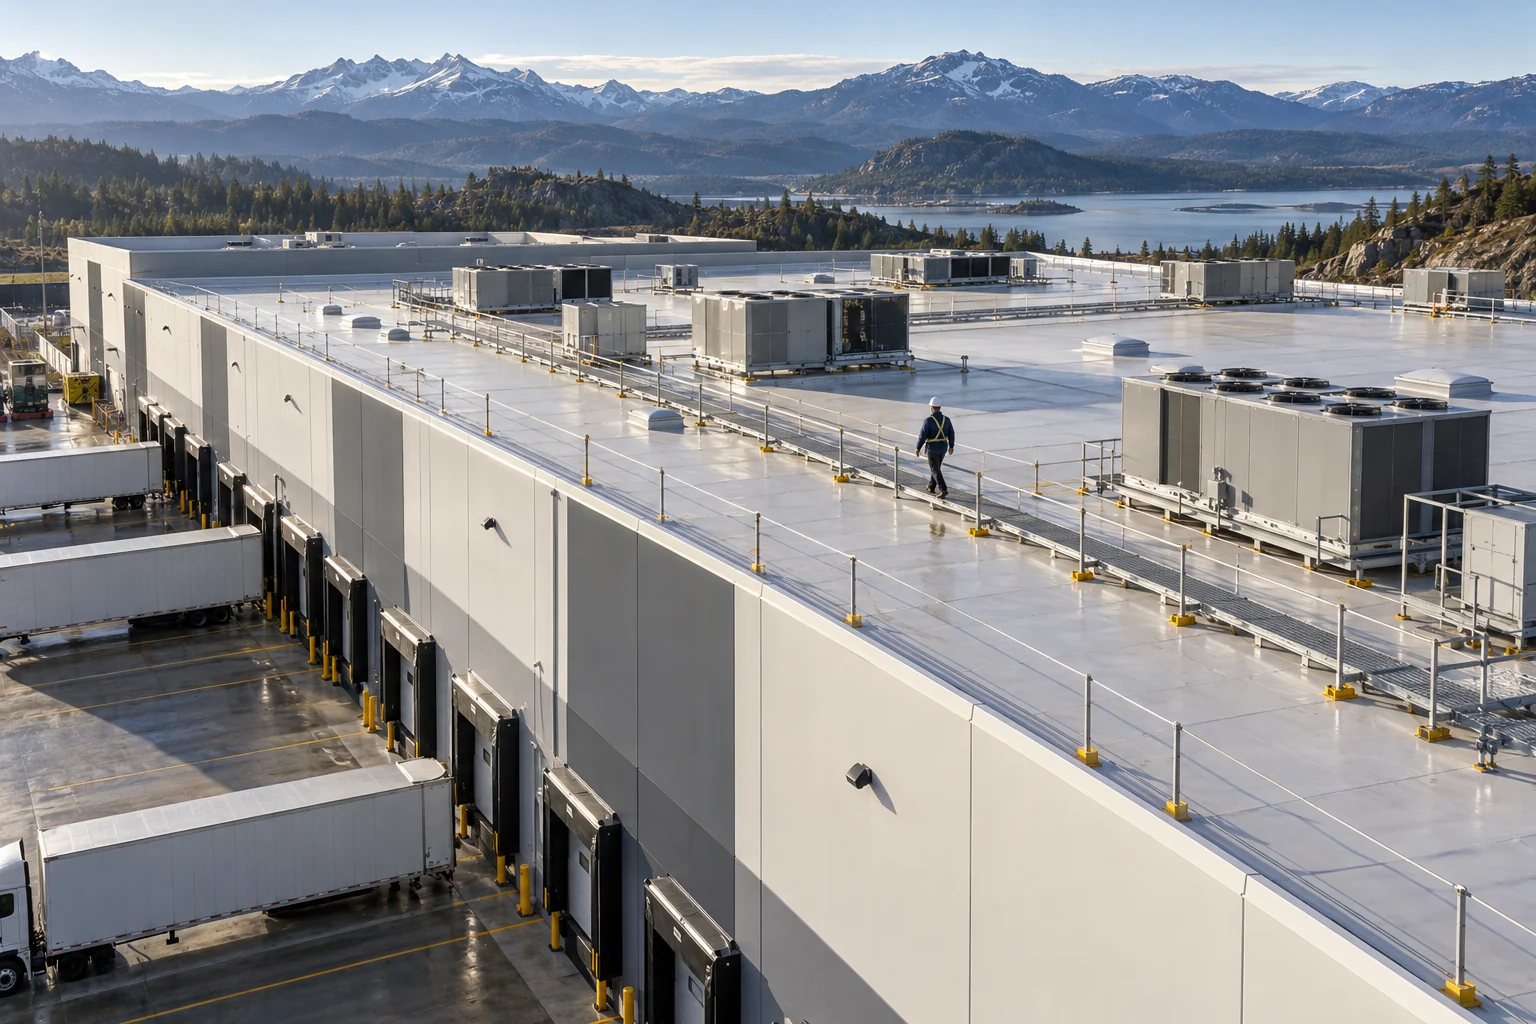
Roof repairs and replacement planned around equipment, production areas, and deliveries.
Explore This Service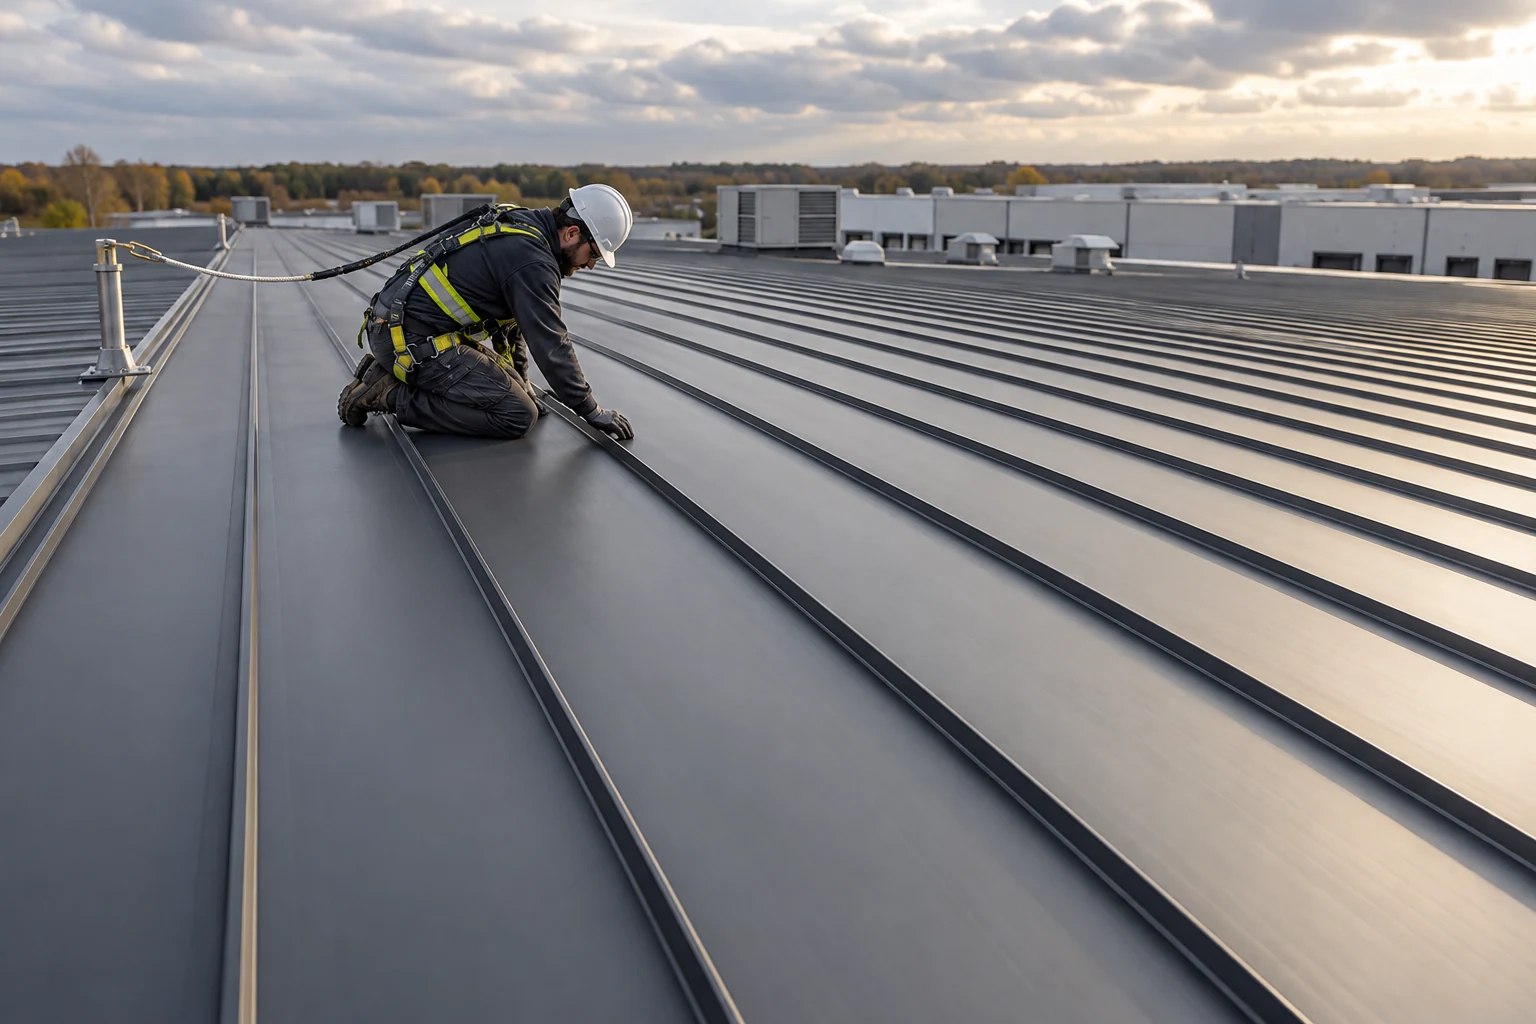
Metal roof repairs and panel systems selected for the building’s slope and structural support.
Explore This Service| Service | Questions To Resolve |
|---|---|
| TPO Roofing | Is the roof suitable for a welded membrane, and what insulation, attachment, and drainage work is needed? |
| EPDM Roofing | What rubber membrane, seam products, flashing, and attachment suit the project? |
| Industrial Roofing | How will roof work be coordinated with equipment, deliveries, and the facility’s operation? |
| Commercial Metal Roofing | Which panel system suits the slope, support, movement, and roof openings? |
We first establish what the roof needs. A repair addresses a specific defect, while replacement involves a much larger part of the roof. If both are worth considering, we explain what each would accomplish and what work would remain afterward. That lets you compare the options as actual projects, including their preparation, materials and limits.
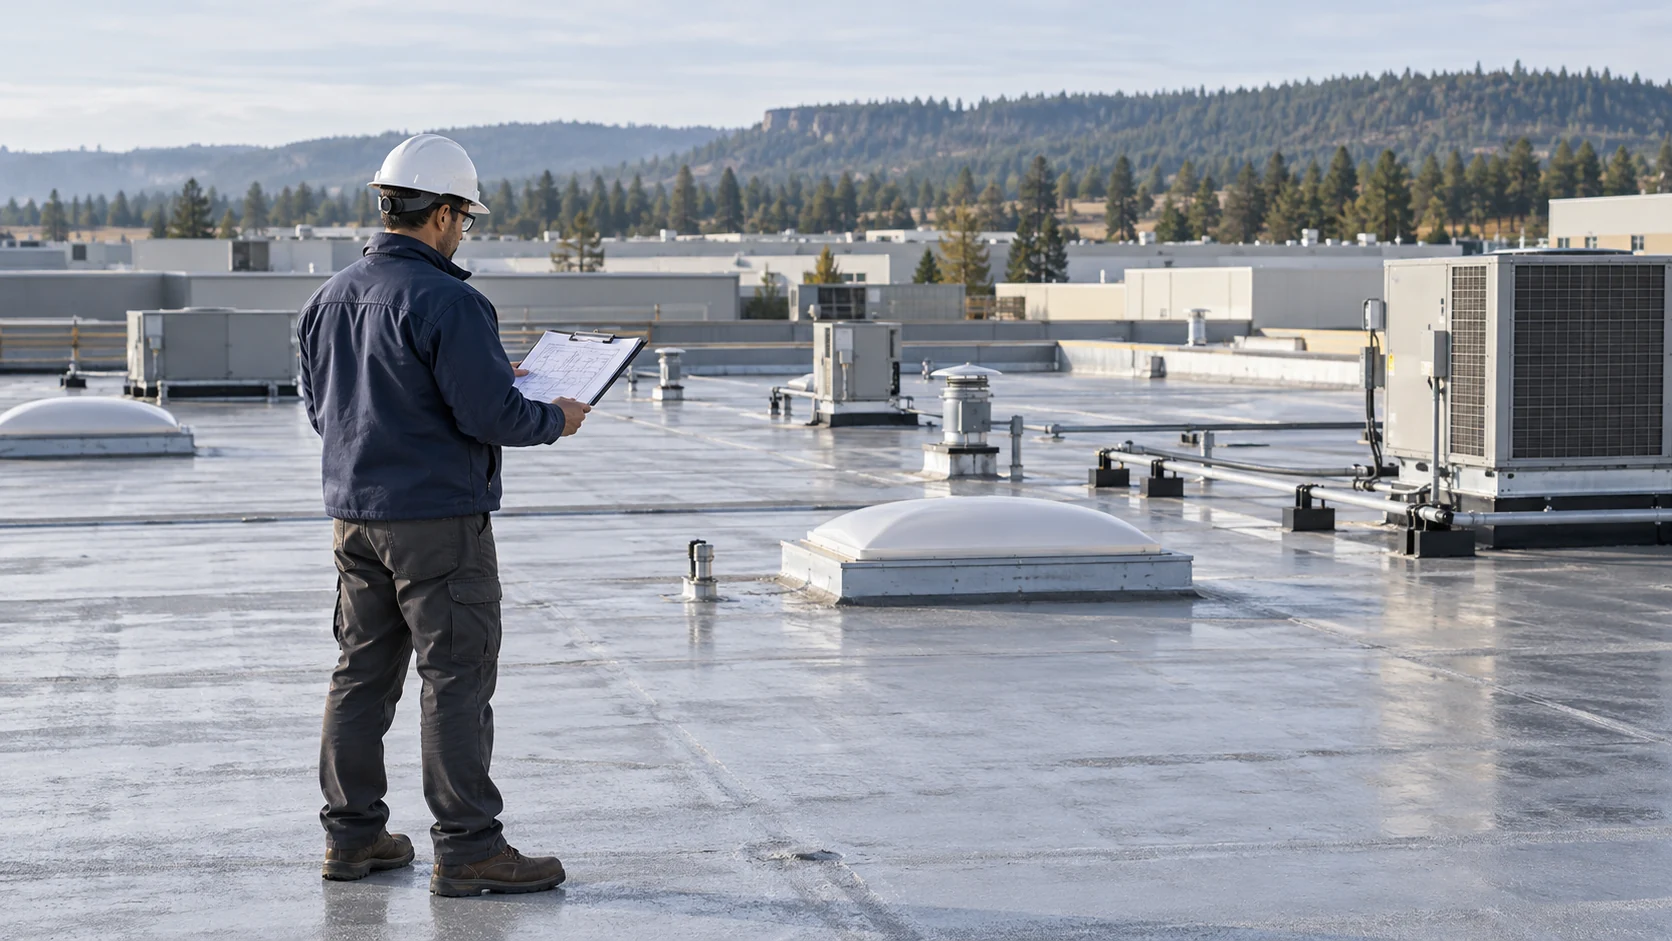
We inspect the roof covering and review what is known about the layers beneath it. Insulation, drainage and the way the roof is attached can affect the work needed. Bring any roof plans or previous repair records you have. We use those alongside the inspection to identify what can remain and what may need repair or removal.
For an existing leak, the first question is whether a suitable repair can address the defect. For a larger project, we compare the work needed to retain, recover, or remove existing materials. Each option should explain its purpose and the conditions that make it suitable.
A complete roof needs workable connections at walls, edges, drains, pipes, and equipment. Those details can require different materials and labor from the main membrane or panels. A proposal should identify the important connections instead of describing only the square footage of new roofing.
Future changes matter too. Mention planned equipment replacement, building additions, or interior work that could affect the roof. Coordinating those projects early can help avoid opening a newly completed roof without a plan for its final repair.
Once we have suitable options, we walk through the work each requires. That includes access, installation and future maintenance, as well as the membrane or panels. If a recommendation depends on a condition that still needs checking, we explain it before you make a decision. Ask us about any part of the estimate that is unclear.
You can begin the discussion without knowing the technical name of the roof. Bring the address, your goals, and any available reports. We will help identify the questions that need answering before a complete estimate can be prepared.
Compare their complete systems for your building, including attachment, insulation, roof details, maintenance, and the installation conditions. Membrane color or a general price claim is not enough.
No. Industrial buildings can use membrane, metal, or mixed roofing systems. The industrial service addresses how the work fits the facility.
Yes. Each section needs assessment and appropriate connections to adjoining roofs. Keep the materials and recommended work identifiable by area.
The discussion and visible inspection can begin without plans. Missing information may require additional checks before final design or pricing.
It should identify removal, retained layers, underlying repairs, insulation, roof covering, flashing, access, and any exclusions relevant to the job.
Yes. Comparing the listed tasks can help clarify the project you are considering. Review removal, insulation, repairs, roof details, and exclusions alongside the total price. A comparison is most useful when both descriptions relate to the same building areas and the same observed conditions.
Call (928) 438-8009 to discuss your building and arrange the next step.